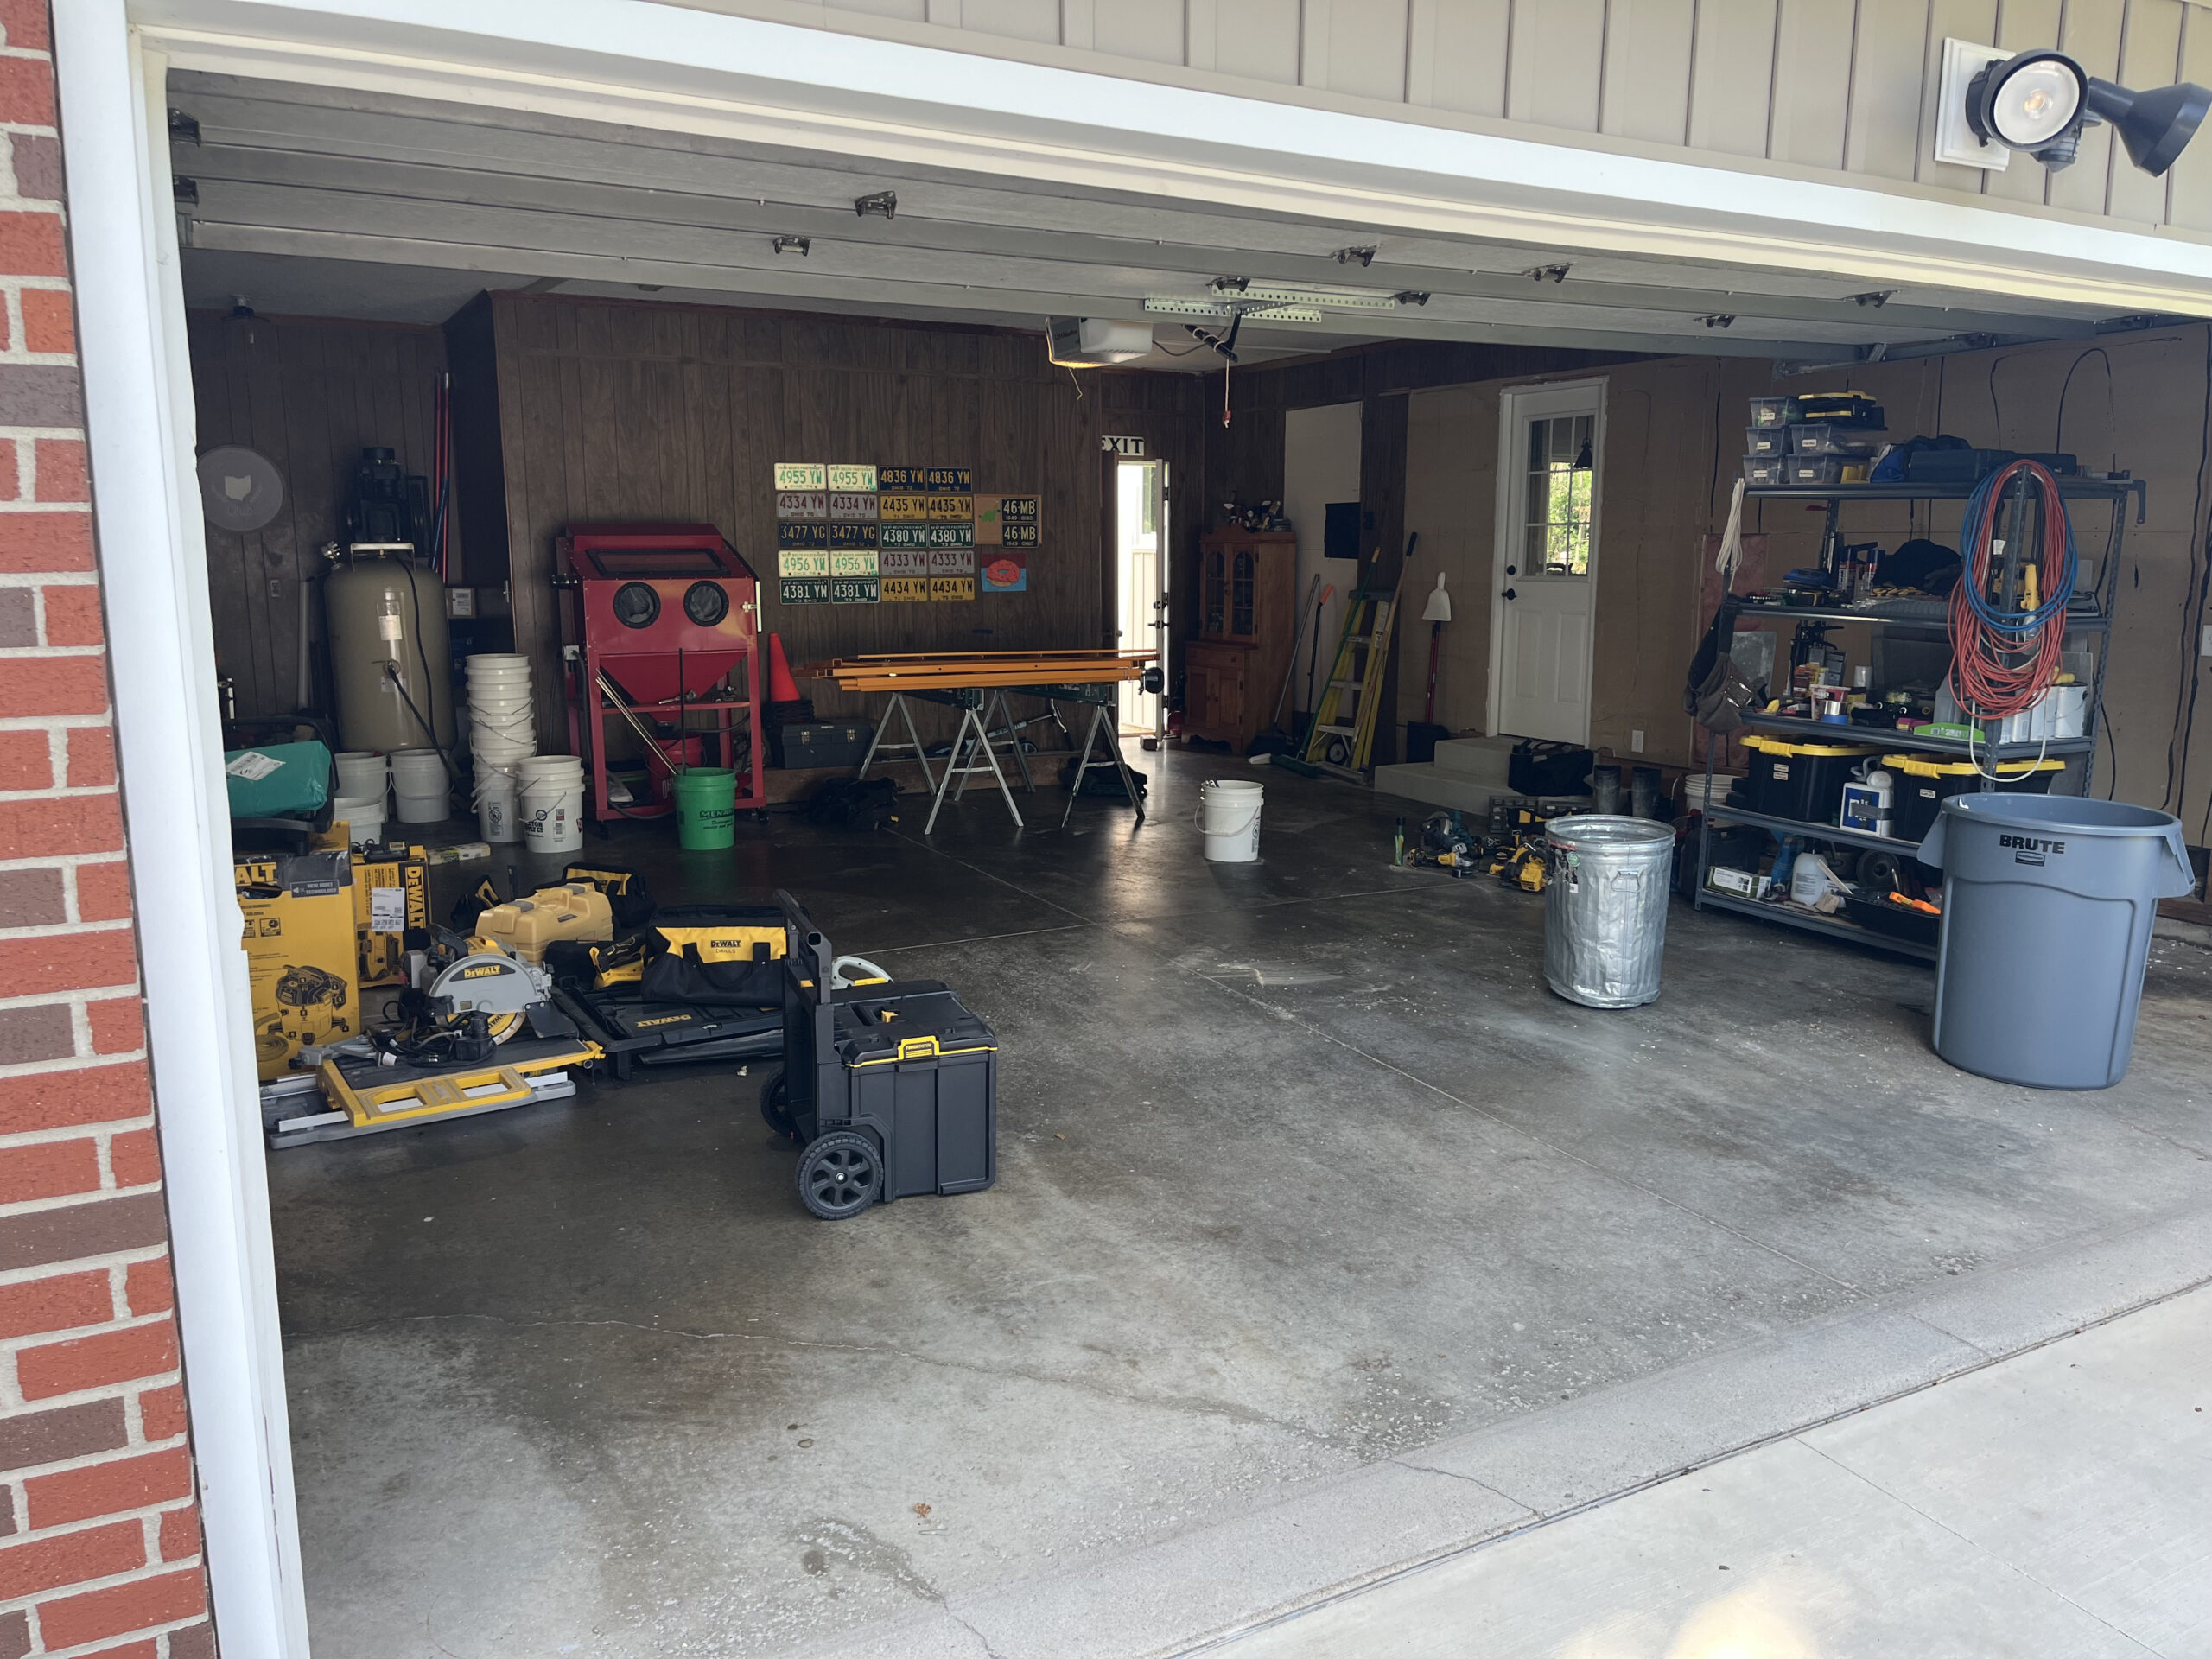
Before


Project Overview
This garage remodel transformed a structurally compromised space into a fully reinforced, functional, and finished environment. The project involved major structural corrections, layout reconfiguration, and complete interior upgrades.
Structural Repairs & Reinforcement
The existing ceiling framing consisted of 26-foot 2×6 joists that were not functioning as proper rafter ties. This caused the exterior walls to push outward, with up to two inches of displacement at the top of the walls.
We corrected this by carefully pulling the walls back into alignment. To permanently stabilize the structure, we installed a 26-foot double 16″ LVL beam and tied new ceiling joists into each rafter, effectively locking the roof system together.
Additionally, the original 2×10 header above the garage door was undersized and insufficient for the span. We replaced it with a double 16″ LVL to ensure proper load support and long-term structural integrity.
Plumbing & Layout Reconfiguration
To improve functionality, we reworked the plumbing layout throughout the space. This required removing portions of the existing concrete slab to relocate plumbing for the washer, dryer, toilet, and vanity.
We also added a utility sink within the garage cabinet area, enhancing the workspace. As part of the layout improvements, the laundry room access was relocated and upgraded with a new pocket door for better flow and space efficiency.
Framing, Electrical & Lighting
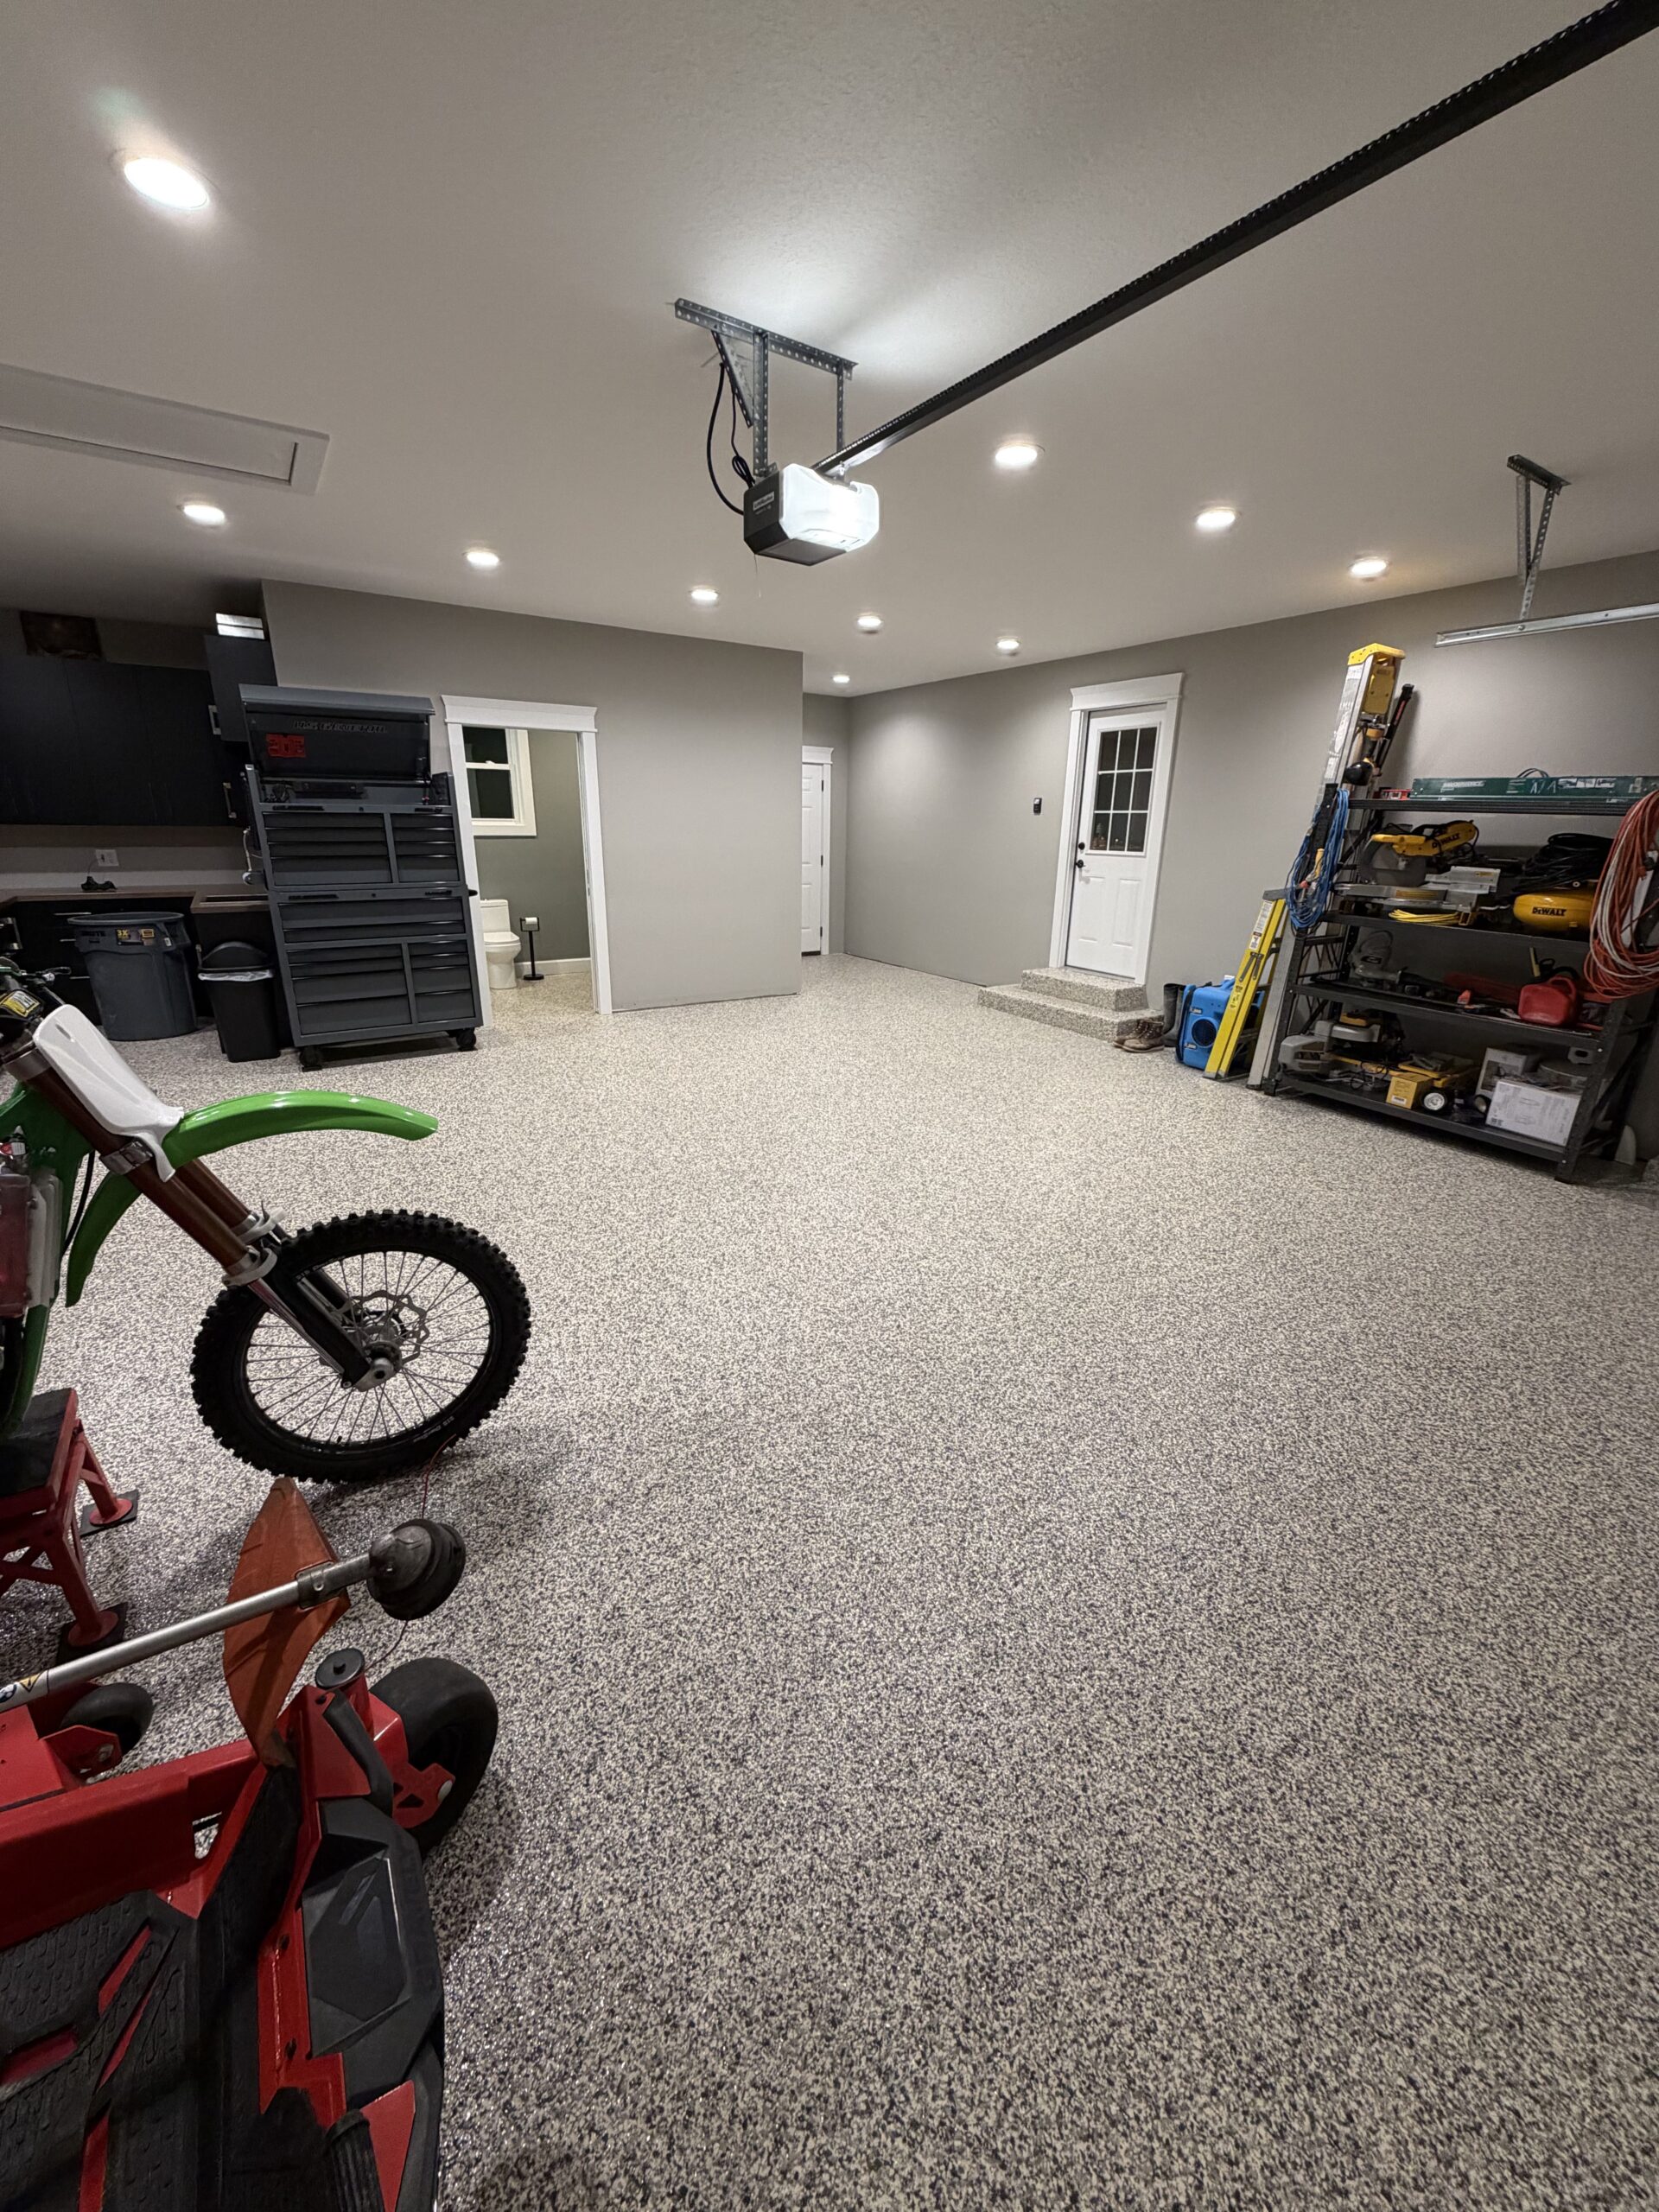
The bathroom and laundry areas were fully reframed to support the new layout. We installed all new electrical throughout the garage, including modern 6-inch recessed can lights to provide bright, even illumination across the space.
Interior Finishes
The garage floor was coated with a durable epoxy finish in a mushroom color, offering both longevity and a clean, polished appearance.
We installed new drywall throughout the entire garage and applied a knockdown texture to the ceilings for a refined look. The walls and ceilings were then painted to complete the interior transformation.
Final Upgrades & Features
To complete the project, we installed:
*Custom cabinetry for organized storage
*A new garage door
*Updated exterior doors
*Finish carpentry throughout the space
Result
What began as a structurally failing garage is now a fully restored and upgraded space—engineered for stability and designed for everyday functionality, efficiency, and long-term performance.


Callahan's
2025
Lima, Ohio
