Before
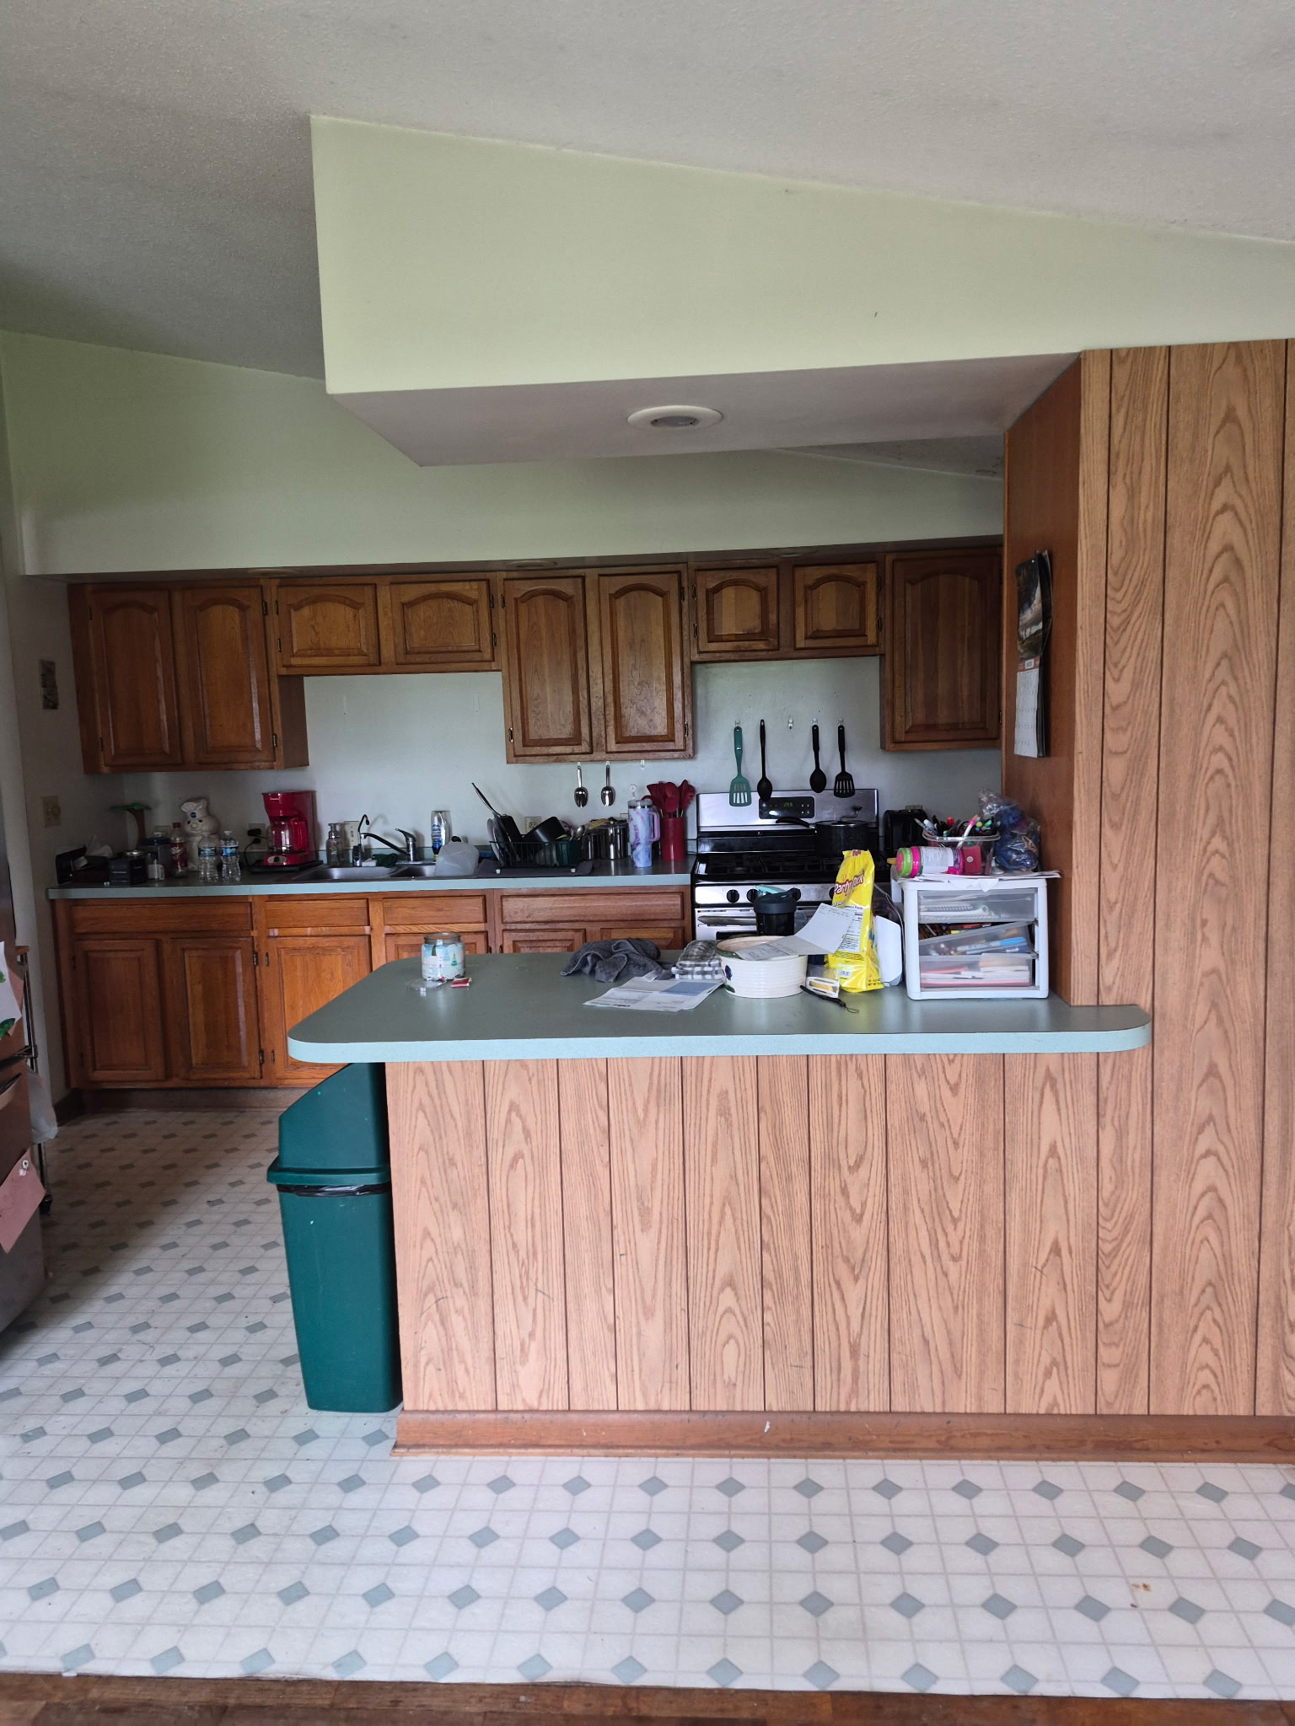


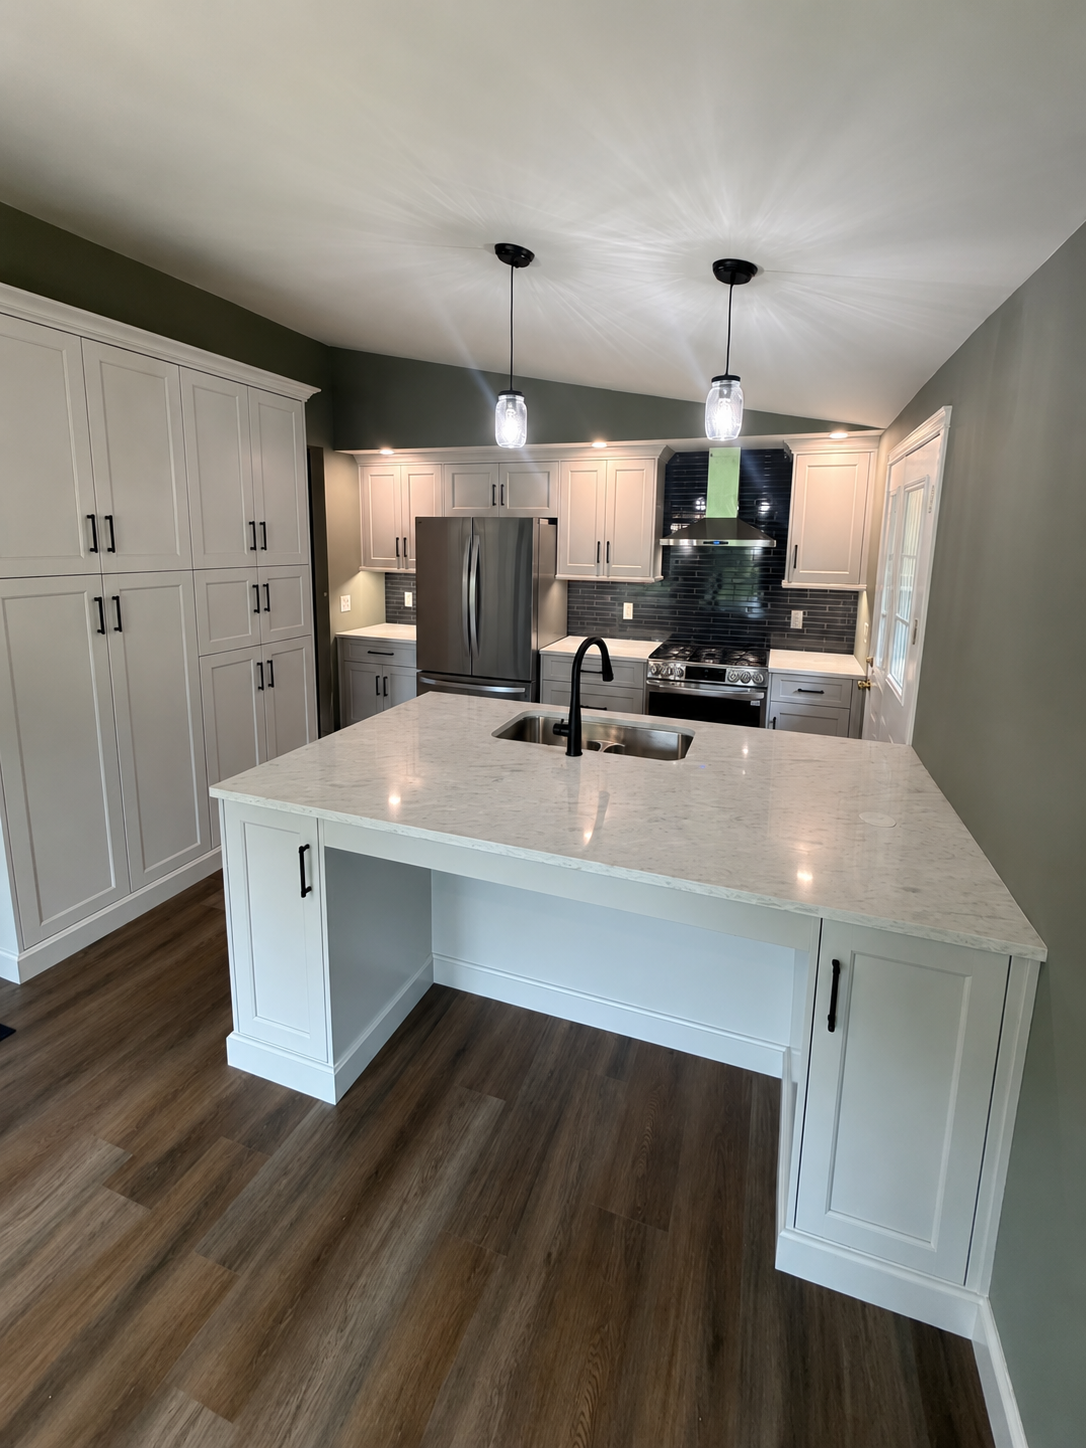
This project involved a comprehensive kitchen remodel with a partial gut renovation, removal of soffits and taking select areas down to the studs to modernize the space and update all major systems.
The electrical system was extensively upgraded by running new wiring back to the main breaker panel, adding new dedicated circuits, breakers, and receptacles while relocating numerous outlets to better accommodate the new kitchen layout. Concealed 18-gauge wiring was also installed for under-cabinet LED lighting.
The existing soffit was removed and reframed, raising it approximately 6-1/2″ above the upper cabinets to create a cleaner, more open appearance. Three new 4″ recessed can lights were installed in the soffit, along with all new decorative lighting fixtures throughout the kitchen.
Plumbing was reconfigured to accommodate the relocated kitchen sink, including new drain with AAV and water supply lines. The peninsula was finished with quartz countertops featuring a convenient pop-up electrical outlet to preserve the clean look of the countertop while providing accessible power when needed.
New cement backer board was installed in preparation for the tile backsplash, while new drywall was installed where needed, finished with smooth flat ceilings, and the entire space was professionally painted.
The remodel was completed with the installation of new cabinetry, quartz countertops, a custom tile backsplash, under-cabinet lighting, a range hood, and all new kitchen appliances, resulting in a modern, functional kitchen with updated electrical, plumbing, and finishes throughout.


Masons
2026
Harrod, OH
